Treat photos and plans as complementary evidence
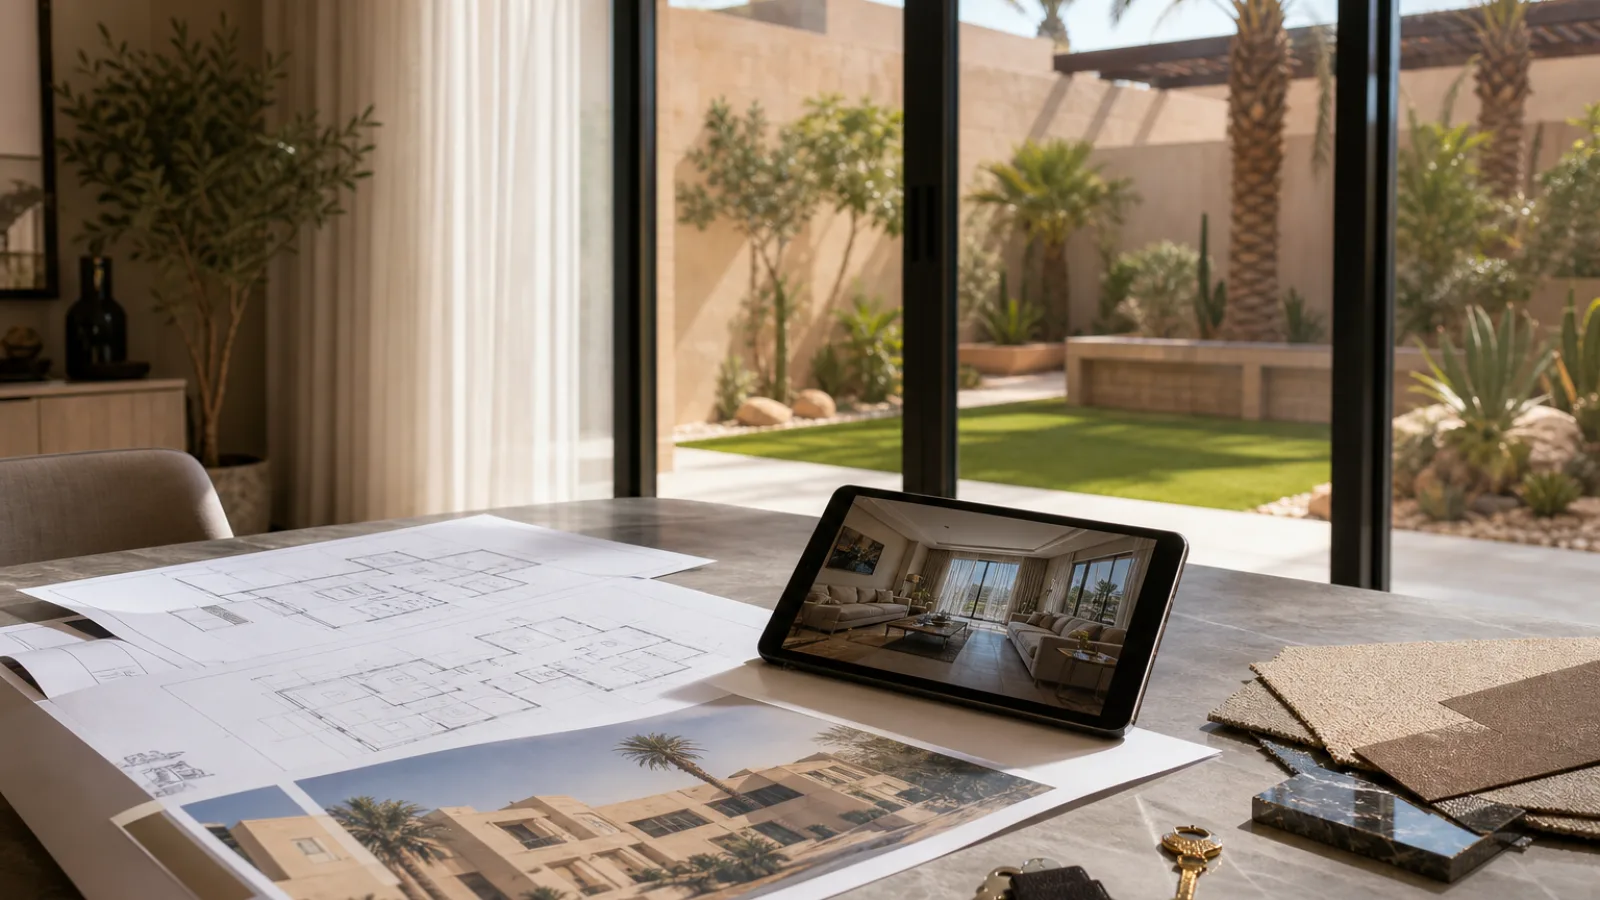
Property photos show finishes, furnishings and selected views. Floor plans explain how rooms connect and how space is distributed. Neither gives a complete picture alone. For a Saudi apartment, villa or duplex, the most useful approach is to compare both and record what remains uncertain before visiting.
Start by checking whether the images and plan represent the same property and its current condition. A furnished show unit, computer-generated image or proposed layout may differ from the home being assessed. Look for matching windows, doors, columns and room shapes rather than relying on similar decoration.
Read the photography critically
Wide-angle photography can make rooms appear deeper or wider. Stretched furniture near image edges, unusually long walls and exaggerated distances between objects are clues. Use familiar objects, such as doors and kitchen appliances, as rough reference points, but do not calculate room dimensions from a photograph.
Camera position also matters. A photograph taken from a doorway may show almost the entire room while concealing awkward corners behind the camera. Compare multiple angles and look for walls, windows or storage areas that never appear. Missing images indicate an information gap, not proof of a defect.
Bright images do not necessarily demonstrate strong natural light. Artificial lighting, editing and the time of day affect appearance. Look for visible windows, nearby buildings and shading, then compare their locations with the plan. A bright room in one photograph may receive direct sun for only part of the day.
Separate decoration from observable condition
Furniture, rugs and decorative panels can distract from the property itself. Focus on flooring transitions, wall surfaces, ceilings, window frames and the junctions around bathrooms and kitchens. Visible staining, peeling finishes or uneven surfaces deserve closer inspection, but photographs cannot establish their cause or severity.
Likewise, a freshly painted room does not confirm that concealed systems are sound. Images cannot reliably establish waterproofing, electrical condition, plumbing performance or air-conditioning efficiency. Note visible concerns for inspection rather than treating image quality as evidence of construction quality.
Check dimensions and area definitions
A floor plan should help explain usable space. Look for room dimensions, a scale, door swings, window positions and clearly labelled rooms. If these are absent, treat furniture arrangements and apparent proportions as illustrative.
Clarify what any stated area includes. Depending on how it is presented, the figure may include walls, balconies, service spaces or other components beyond the rooms themselves. Do not assume that a headline area equals usable internal floor space or a plot's area.
Check whether furniture is drawn realistically. A bedroom may accommodate a bed while leaving little room for wardrobes or movement. In kitchens and bathrooms, examine whether doors, cabinets and fixtures appear to conflict. Confirm critical measurements on site before relying on the layout.
Follow everyday movement and privacy
Trace a normal day through the plan: entering with shopping, receiving visitors, reaching bedrooms and moving laundry. Long corridors, repeated changes of direction and doors opening into busy routes can reduce convenience even when the total area appears generous.
For households that value separation between guest and family spaces, examine the relationship between the entrance, majlis, guest bathroom and main living area. Separate entrances can support different routines, but their usefulness depends on where they lead. Consider sightlines when doors open, including views into bedrooms or family seating areas.
Also locate storage, laundry space, parking access and outdoor areas. In an apartment, check the relationship to lifts, stairs and shared corridors where that information is available.
Assess orientation, then verify on site
If the plan includes a north arrow, use it to understand window and balcony orientation. Sun exposure affects glare and cooling needs, but shading, glazing, neighbouring buildings and local conditions also matter. Orientation alone cannot establish comfort.
Create a short visit checklist from the gaps: confirm room measurements, inspect concealed corners, test movement through doors and observe privacy from windows. Visit at a relevant time to assess light and surrounding activity. Photos and plans are most valuable when they help you ask precise questions and direct an informed inspection.